Dormitory Wooden House
Premium Prefab Villa & Cottage
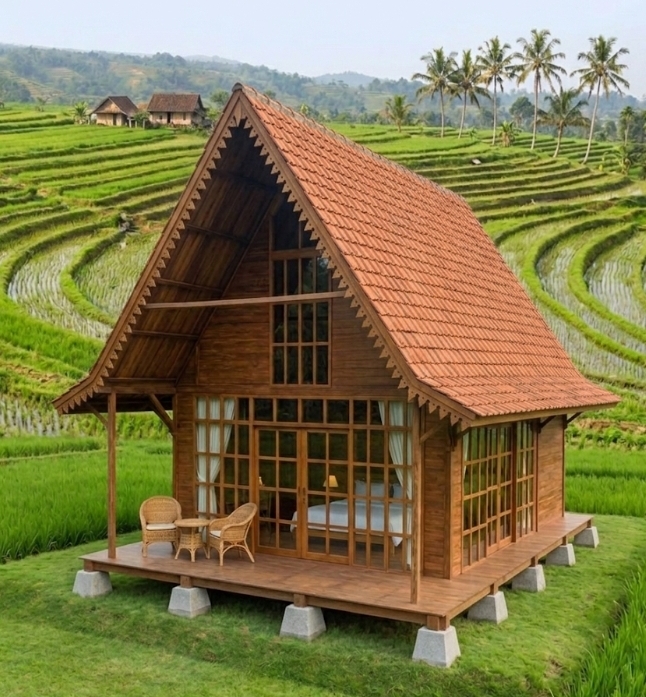
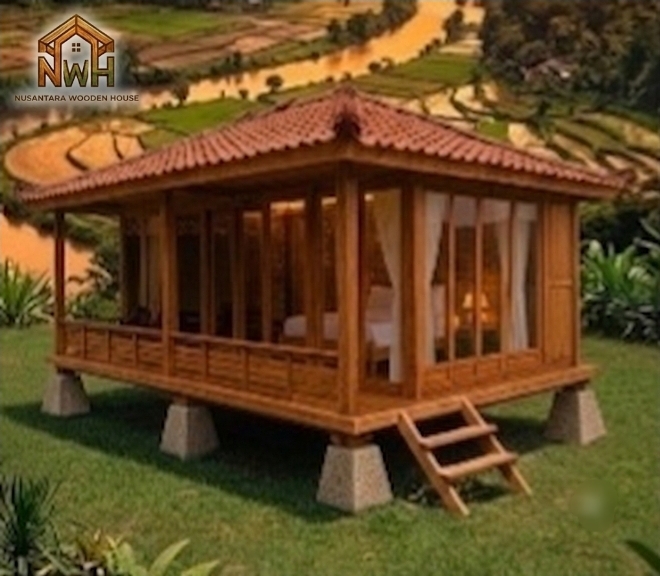
A stilted wooden house featuring a modern-traditional concept by Nusantara Wooden House. Designed with a blend of natural timber structure and transparent glass wall panels that maximize natural lighting and outdoor views. Perfectly suited for villas, resort cottages, or guesthouses in mountain or coastal areas.
- Footprint
- 6 m × 4.5 m
- Height
- 5.5 m
- Material
- Teak Wood
Built to order. Layout, timber, roofing and finish can be adapted.
Design Concept & Spatial Layout
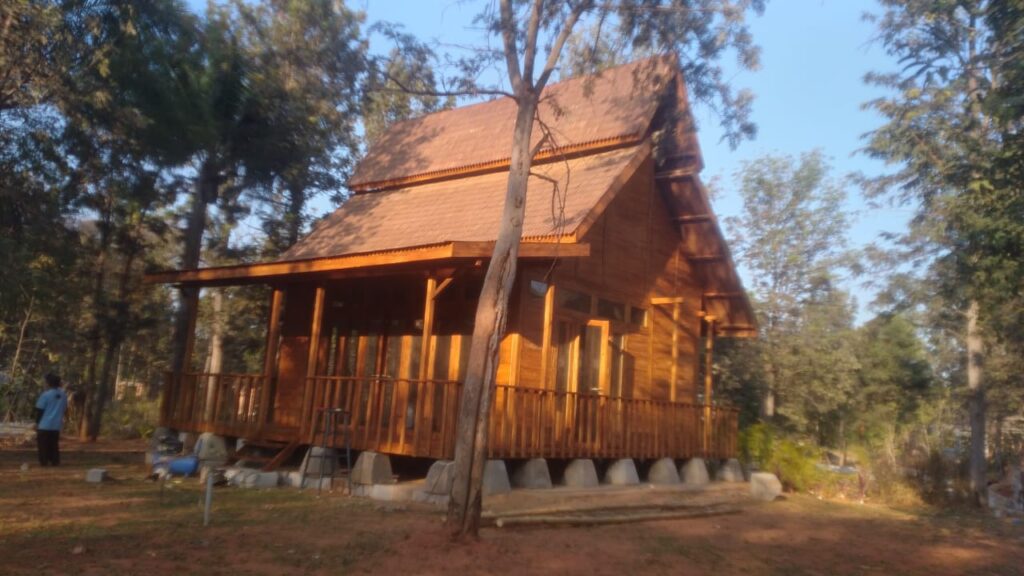
This stilted wooden house features an elevated structure with concrete pedestal bases (umpak) to protect the building from direct ground moisture. The front section is equipped with a small terrace and wooden steps serving as the main entry point. The primary highlight lies in the large glass paneling around the main room walls, providing expansive views and reducing daytime lighting energy consumption. The tiered roof system made of clay tiles maintains comfortable indoor air circulation.
Key features
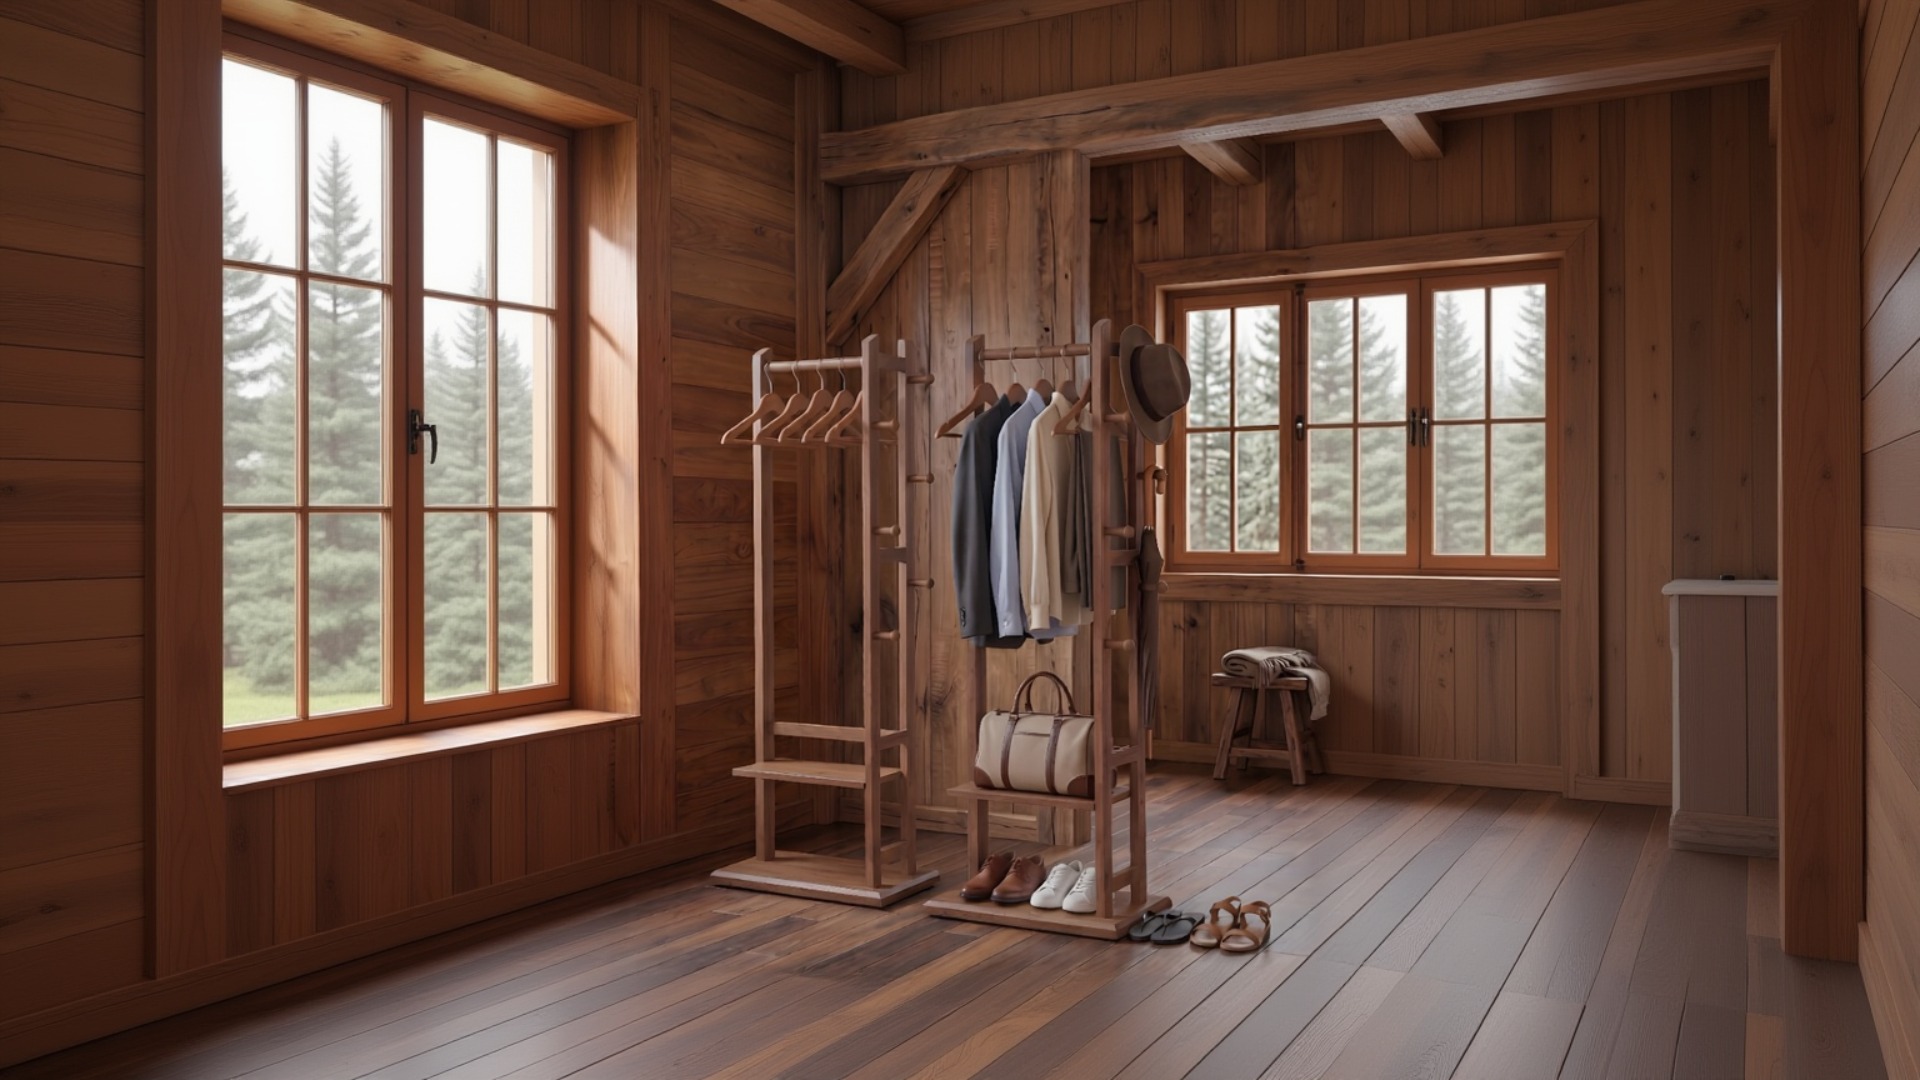
- Optimal Lighting & Visual Access: Glass walls allow ample natural light inside while maximizing views of the surrounding landscape.
- Dedicated Stilted Foundation: The use of concrete pedestal foundations minimizes direct contact between the main timber structure and the ground surface.
- Neat Terrace & Railings: Features side and front terraces complete with wooden balustrades for an outdoor relaxation area.
- Prefabricated System (Knockdown): All components are manufactured and precision-tested prior to shipment, ensuring easy on-site assembly.
Where it is used
- Private villas or family guesthouses
- Cottage units or glamping lodges in tourist destinations
- Operational offices or guest pavilions in plantation areas
- Commercial homestays and accommodation units
Custom orders & shipping
Every wooden house unit by Nusantara Wooden House is custom-engineered based on client layout requirements.
- Shipping: Domestic (Indonesia) & Worldwide Shipping Available (Includes On-Site Assembly)
- Custom: Timber species, interior partition layouts, and roofing options can be customized to match your budget and site conditions.