Prefab Houses

Limasan Wooden House

Minimalist Ethnic Villa & Prefab Cottage

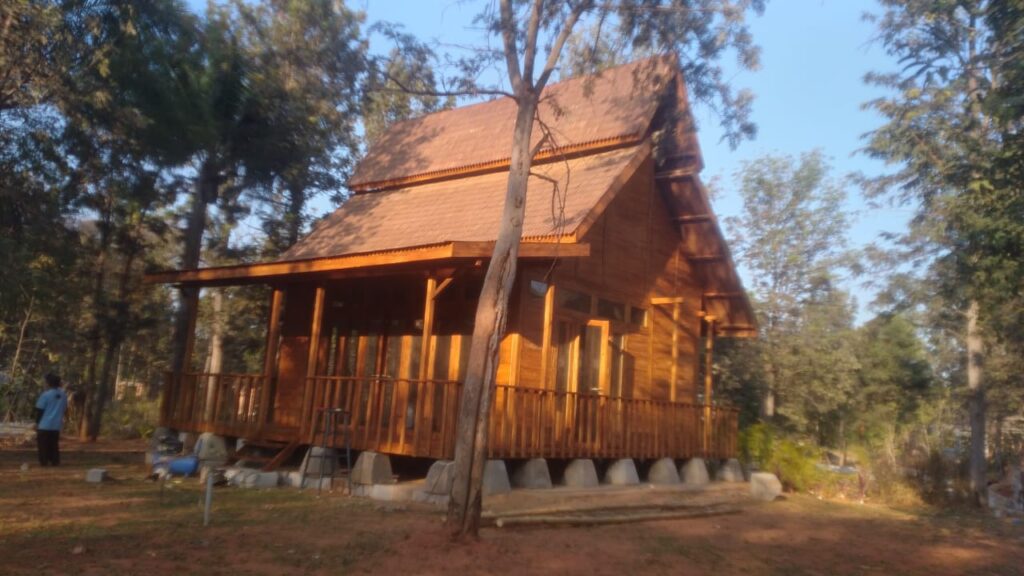
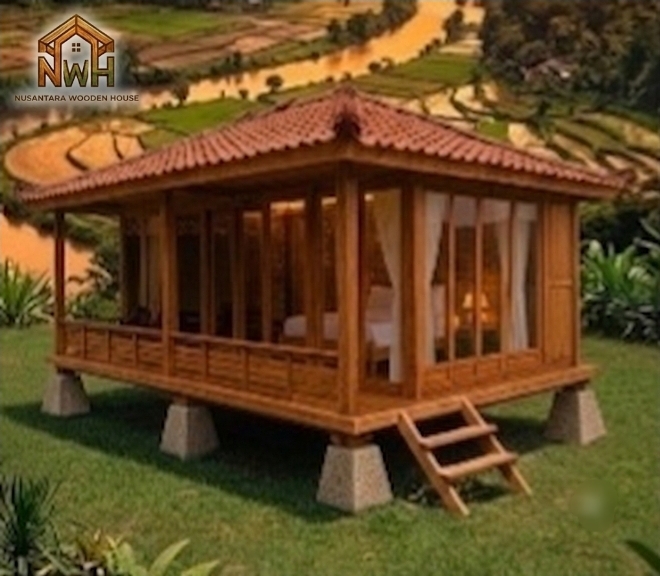
The Limasan-type wooden house by Nusantara Wooden House delivers a blend of traditional Javanese architecture with a modern stilted living concept. Equipped with a tiered Limasan roof, carved hanging fascia board ornaments, a front relaxation terrace, and bright glass window panels. Perfectly suited as a villa cottage unit, nature-inspired homestay, or guesthouse in rural, mountain, or plantation areas.

Footprint
6 m × 4 m
Material
Teak Wood

Built to order. Layout, timber, roofing and finish can be adapted.

Ethnic Architecture & Spatial Comfort

This Limasan model features a signature four-sided sloped roof structure decorated with carved ornaments along the roof perimeter. The high roof form helps vent hot air upward, keeping the bedroom temperature naturally cool and comfortable.

Built as a stilted structure, it stands on concrete pedestal foundations (umpak) to isolate the wooden floor from direct ground moisture. The front section includes an integrated terrace with wooden safety railings and small access steps serving as the primary entryway.

Key features

  • Ethnic Limasan Roof Design: Features a distinctive four-sided roof form paired with carved wood fascia accents to deliver a high-aesthetic architectural character.
  • Integrated Front Terrace: Equipped with a covered relaxation terrace complete with wooden railings (balustrades) for outdoor living.
  • Balanced Building Proportions: Post/wall height of 2.5-3 meters provides a well-proportioned interior space that feels open and comfortable.
  • Natural Daylight: Wood-framed glass doors and windows maximize natural light entry during the day while allowing seamless views of the outdoors.
  • Prefabricated System (Knockdown): Timber components are precision-manufactured and pre-fitted at the factory prior to shipment for seamless on-site assembly.

Where it is used

  • Commercial lodging cottages or villa units (Resorts/Homestays)
  • Private weekend houses in tourist or countryside locations
  • Guest pavilions within primary residential grounds
  • Covered lounge pavilions or gazebos in plantation areas

Custom orders & shipping

Every wooden house unit by Nusantara Wooden House is engineered based on your layout needs and site conditions.

  • Shipping: Domestic (Indonesia) & Worldwide Shipping Available (Includes On-Site Assembly)
  • Custom: Interior partition layouts, en-suite bathroom additions, and finishing color options can be customized to match your budget and site conditions.
Prefab Houses

Limasan Wooden House

Minimalist Ethnic Villa & Prefab Cottage

The Limasan-type wooden house by Nusantara Wooden House delivers a blend of traditional Javanese architecture with a modern stilted living concept. Equipped with a tiered Limasan roof, carved hanging fascia board ornaments, a front relaxation terrace, and bright glass window panels. Perfectly suited as a villa cottage unit, nature-inspired homestay, or guesthouse in rural, mountain, or plantation areas.

Footprint
6 m × 4 m
Material
Teak Wood

Built to order. Layout, timber, roofing and finish can be adapted.

Ethnic Architecture & Spatial Comfort

This Limasan model features a signature four-sided sloped roof structure decorated with carved ornaments along the roof perimeter. The high roof form helps vent hot air upward, keeping the bedroom temperature naturally cool and comfortable.

Built as a stilted structure, it stands on concrete pedestal foundations (umpak) to isolate the wooden floor from direct ground moisture. The front section includes an integrated terrace with wooden safety railings and small access steps serving as the primary entryway.

Key features

  • Ethnic Limasan Roof Design: Features a distinctive four-sided roof form paired with carved wood fascia accents to deliver a high-aesthetic architectural character.
  • Integrated Front Terrace: Equipped with a covered relaxation terrace complete with wooden railings (balustrades) for outdoor living.
  • Balanced Building Proportions: Post/wall height of 2.5-3 meters provides a well-proportioned interior space that feels open and comfortable.
  • Natural Daylight: Wood-framed glass doors and windows maximize natural light entry during the day while allowing seamless views of the outdoors.
  • Prefabricated System (Knockdown): Timber components are precision-manufactured and pre-fitted at the factory prior to shipment for seamless on-site assembly.

Where it is used

  • Commercial lodging cottages or villa units (Resorts/Homestays)
  • Private weekend houses in tourist or countryside locations
  • Guest pavilions within primary residential grounds
  • Covered lounge pavilions or gazebos in plantation areas

Custom orders & shipping

Every wooden house unit by Nusantara Wooden House is engineered based on your layout needs and site conditions.

  • Shipping: Domestic (Indonesia) & Worldwide Shipping Available (Includes On-Site Assembly)
  • Custom: Interior partition layouts, en-suite bathroom additions, and finishing color options can be customized to match your budget and site conditions.

Your plan, our timber.

Every model can be adapted: floor plan, timber species, roofing and finish. You can also send us your own drawings.

Request a Quote
Chat on WhatsApp