Prefab Houses

2-Story Lumbung Wooden House

Modern Ethnic Villa & Prefab Cottage

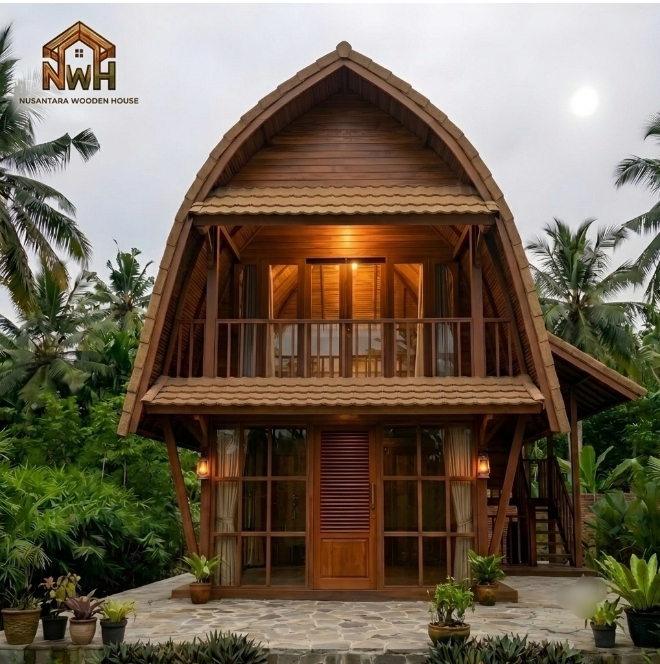
The Lumbung-type wooden house by Nusantara Wooden House features signature curved Nusantara architecture wrapped in a modern 2-story concept. Combining a practical ground-floor living space with a master bedroom and private balcony on the upper floor. Perfectly suited as a villa cottage unit, nature-inspired lodge, or family guesthouse in mountain, coastal, or countryside areas.

Footprint
7 m × 5.5 m
Material
Teak Wood

Built to order. Layout, timber, roofing and finish can be adapted.

Lumbung Architecture & Two-Story Space Optimization

This Lumbung model incorporates a high curved roof profile inspired by modernized traditional rice barns. This roof geometry creates an expansive interior volume on the second floor while delivering an iconic, easily recognizable facade.

The building consists of two levels connected by an external side wooden staircase. The ground floor serves as a gathering space or primary living room fitted with large glass doors and windows, while the upper floor functions as a bedroom featuring a private balcony with wooden safety railings.

Key features

  • Efficient 2-Story Design: Maximizes land utilization by separating active living spaces on the ground floor and private rest areas on the second floor.
  • Upper Floor Balcony: A semi-open relaxation area on the second floor offering expansive views of the outdoor surroundings.
  • Maximum Natural Daylight: Large glass panels across the front facade optimize natural lighting entry during daytime hours.
  • Optimal Air Circulation (Height 6.5 m): The high curved roof structure facilitates natural air rotation throughout the building.
  • Prefabricated System (Knockdown): All timber components are precision-manufactured and pre-tested at the factory prior to shipment for seamless on-site assembly.

Where it is used

  • Commercial villa or lodging cottage units (Resort/Homestay/Glamping)
  • Private family weekend houses
  • Exclusive guest pavilions within primary residential grounds
  • Unique wooden pavilion-concept cafes and restaurants

Custom orders & shipping

Every wooden house unit by Nusantara Wooden House is engineered based on your layout needs and site conditions.

  • Shipping: Domestic (Indonesia) & Worldwide Shipping Available (Includes On-Site Assembly)
  • Custom: Interior partition layouts (en-suite bathrooms, family room space), staircase placement, and finishing color options can be customized to match your budget and site conditions.
Prefab Houses

2-Story Lumbung Wooden House

Modern Ethnic Villa & Prefab Cottage

The Lumbung-type wooden house by Nusantara Wooden House features signature curved Nusantara architecture wrapped in a modern 2-story concept. Combining a practical ground-floor living space with a master bedroom and private balcony on the upper floor. Perfectly suited as a villa cottage unit, nature-inspired lodge, or family guesthouse in mountain, coastal, or countryside areas.

Footprint
7 m × 5.5 m
Material
Teak Wood

Built to order. Layout, timber, roofing and finish can be adapted.

Lumbung Architecture & Two-Story Space Optimization

This Lumbung model incorporates a high curved roof profile inspired by modernized traditional rice barns. This roof geometry creates an expansive interior volume on the second floor while delivering an iconic, easily recognizable facade.

The building consists of two levels connected by an external side wooden staircase. The ground floor serves as a gathering space or primary living room fitted with large glass doors and windows, while the upper floor functions as a bedroom featuring a private balcony with wooden safety railings.

Key features

  • Efficient 2-Story Design: Maximizes land utilization by separating active living spaces on the ground floor and private rest areas on the second floor.
  • Upper Floor Balcony: A semi-open relaxation area on the second floor offering expansive views of the outdoor surroundings.
  • Maximum Natural Daylight: Large glass panels across the front facade optimize natural lighting entry during daytime hours.
  • Optimal Air Circulation (Height 6.5 m): The high curved roof structure facilitates natural air rotation throughout the building.
  • Prefabricated System (Knockdown): All timber components are precision-manufactured and pre-tested at the factory prior to shipment for seamless on-site assembly.

Where it is used

  • Commercial villa or lodging cottage units (Resort/Homestay/Glamping)
  • Private family weekend houses
  • Exclusive guest pavilions within primary residential grounds
  • Unique wooden pavilion-concept cafes and restaurants

Custom orders & shipping

Every wooden house unit by Nusantara Wooden House is engineered based on your layout needs and site conditions.

  • Shipping: Domestic (Indonesia) & Worldwide Shipping Available (Includes On-Site Assembly)
  • Custom: Interior partition layouts (en-suite bathrooms, family room space), staircase placement, and finishing color options can be customized to match your budget and site conditions.

Your plan, our timber.

Every model can be adapted: floor plan, timber species, roofing and finish. You can also send us your own drawings.

Request a Quote
Chat on WhatsApp