Prefab Houses

2-Story Triangle Wooden House

Modern A-Frame Villa & Prefab Cottage

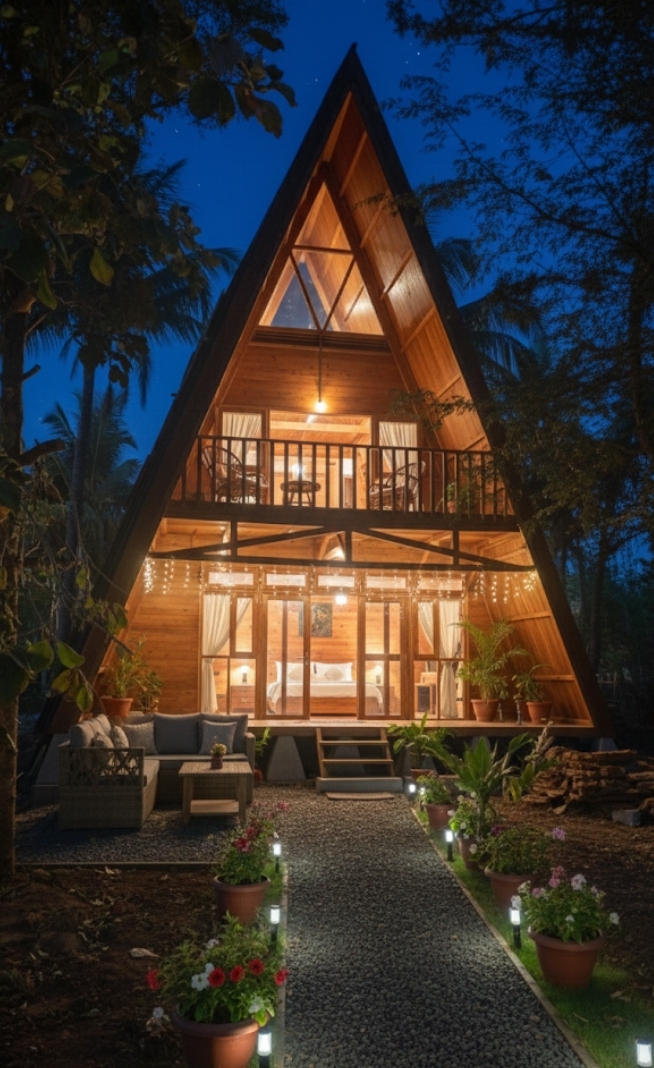
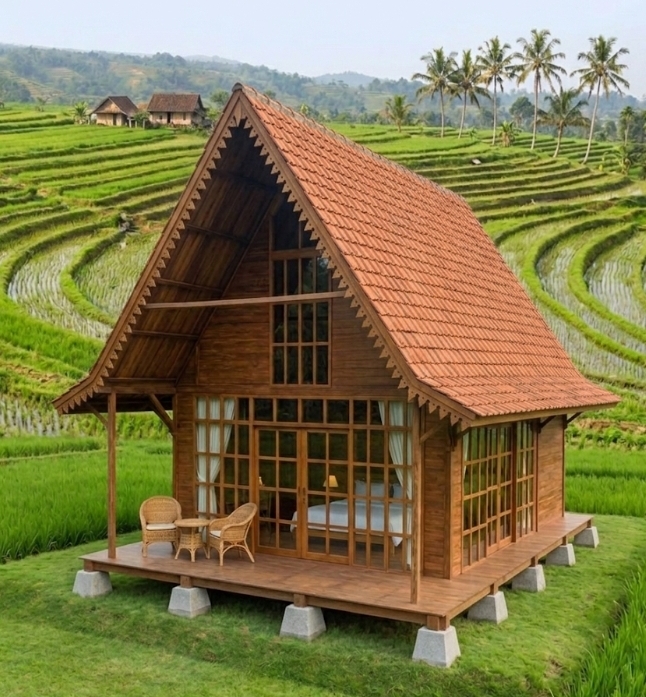
The Triangle-type (A-Frame) wooden house by Nusantara Wooden House delivers iconic triangular architecture presented in a grand, functional 2-story concept. Equipped with a side dormer roof window, a private upper-floor balcony, and an expansive glass facade on the ground floor. Perfectly suited as a villa cottage unit, tourist destination homestay, or family guesthouse in mountain or hillside areas.

Footprint
7.5 m × 5.5 m
Material
Teak Wood

Built to order. Layout, timber, roofing and finish can be adapted.

Architectural Concept & Two-Story Efficiency

The Triangle model showcases a steeply angled A-frame roof structure with a total building height reaching 10 meters. This sharp roof slope facilitates optimal rainwater drainage while creating a signature visual statement with high aesthetic value.

The building comprises two levels that maximize vertical space volume. The ground floor serves as a primary/family living area connected to the front terrace, while the second floor functions as a bedroom space complete with an outdoor balcony and a roof dormer window on the side for additional natural daylighting and air circulation.

Key features

  • 2-Story A-Frame Architecture (Height 10 meters): Maximizes land utilization by providing two spacious living levels.
  • Dormer Window Feature: Added window space along the upper sloped roof to enhance natural daylight entry and increase headroom.
  • Upper Floor Balcony: A semi-open relaxation area with wooden safety railings offering unobstructed views of the surrounding landscape.
  • Expansive Glass Facade: Wood-framed glass walls and doors on the ground floor optimize natural lighting during daytime hours.
  • Prefabricated System (Knockdown): All timber components are precision-manufactured and pre-tested at the factory prior to shipment for seamless on-site assembly.

Where it is used

  • Commercial villa or lodging cottage units (Resort/Homestay/Glamping)
  • Private family weekend houses in mountain or nature tourism areas
  • Exclusive guest pavilions within primary residential grounds
  • Creative studios or family lounge spaces

Custom orders & shipping

Every wooden house unit by Nusantara Wooden House is engineered based on your layout needs and site conditions.

  • Shipping: Domestic (Indonesia) & Worldwide Shipping Available (Includes On-Site Assembly)
  • Custom: Interior partition layouts (such as en-suite bathrooms, internal staircases, or lounge spaces) and finishing color options can be customized to match your budget and site conditions.
Prefab Houses

2-Story Triangle Wooden House

Modern A-Frame Villa & Prefab Cottage

The Triangle-type (A-Frame) wooden house by Nusantara Wooden House delivers iconic triangular architecture presented in a grand, functional 2-story concept. Equipped with a side dormer roof window, a private upper-floor balcony, and an expansive glass facade on the ground floor. Perfectly suited as a villa cottage unit, tourist destination homestay, or family guesthouse in mountain or hillside areas.

Footprint
7.5 m × 5.5 m
Material
Teak Wood

Built to order. Layout, timber, roofing and finish can be adapted.

Architectural Concept & Two-Story Efficiency

The Triangle model showcases a steeply angled A-frame roof structure with a total building height reaching 10 meters. This sharp roof slope facilitates optimal rainwater drainage while creating a signature visual statement with high aesthetic value.

The building comprises two levels that maximize vertical space volume. The ground floor serves as a primary/family living area connected to the front terrace, while the second floor functions as a bedroom space complete with an outdoor balcony and a roof dormer window on the side for additional natural daylighting and air circulation.

Key features

  • 2-Story A-Frame Architecture (Height 10 meters): Maximizes land utilization by providing two spacious living levels.
  • Dormer Window Feature: Added window space along the upper sloped roof to enhance natural daylight entry and increase headroom.
  • Upper Floor Balcony: A semi-open relaxation area with wooden safety railings offering unobstructed views of the surrounding landscape.
  • Expansive Glass Facade: Wood-framed glass walls and doors on the ground floor optimize natural lighting during daytime hours.
  • Prefabricated System (Knockdown): All timber components are precision-manufactured and pre-tested at the factory prior to shipment for seamless on-site assembly.

Where it is used

  • Commercial villa or lodging cottage units (Resort/Homestay/Glamping)
  • Private family weekend houses in mountain or nature tourism areas
  • Exclusive guest pavilions within primary residential grounds
  • Creative studios or family lounge spaces

Custom orders & shipping

Every wooden house unit by Nusantara Wooden House is engineered based on your layout needs and site conditions.

  • Shipping: Domestic (Indonesia) & Worldwide Shipping Available (Includes On-Site Assembly)
  • Custom: Interior partition layouts (such as en-suite bathrooms, internal staircases, or lounge spaces) and finishing color options can be customized to match your budget and site conditions.

Your plan, our timber.

Every model can be adapted: floor plan, timber species, roofing and finish. You can also send us your own drawings.

Request a Quote
Chat on WhatsApp